
THE BOWTIE STANDARD — TIED TOGETHER WITH QUALITY
Bowtie Metal Roofing & Siding delivers considered metal roofing and architectural steel siding for homeowners who care about how their property is built, protected and finished. We do more than install panels. We plan the complete exterior system—from the first conversation and on-site assessment through material selection, custom detailing, installation and final review.
Our approach is built around clear scope, appropriate system selection, disciplined installation and the details that separate a finished project from a roof that simply has metal on it.
Our primary focus is premium residential metal roofing, supported by complementary steel siding and select agricultural siding applications. We match the system to the building, the architectural intent, the roof geometry and the expectations for the finished result.
Metal roofing systems selected for custom homes, acreages and distinctive residential properties. We install ribbed exposed-fastener and concealed-fastener systems, with the roof assembly and finishing details planned as one coordinated scope.
Concealed-fastener steel siding for premium homes and select residential projects. Choose a profile that complements the architecture and coordinate it with roofing, trim and exterior transitions.
AG exposed-fastener steel siding for barns, shops and agricultural buildings. A practical panel system for projects where straightforward coverage, durable materials and clean installation matter.
We confirm building dimensions, openings, trims and scope before work begins.
A premium installation should feel organized long before the first panel reaches the roof. Our process is designed to establish expectations, define the work and keep decisions from being left until the crew is on site.
It starts with your enquiry. We gather the essentials: property location, project type, approximate size, roof or siding condition, desired timing and the look you are trying to achieve. Photos, plans and available measurements help us understand the opportunity before arranging the next step.
This initial review helps determine whether the project, location and scope align with the systems we install.
For suitable projects, we arrange a focused review of the property. We look at roof geometry, pitches, valleys, eaves, ridges, penetrations, transitions, access, existing conditions and any details that could affect the installation.
We discuss the architectural goals and identify questions that need to be resolved before the scope is finalized.
We develop the project scope around the actual building—not a generic square-foot allowance. Measurements, roof complexity, edge conditions, flashing requirements, material quantities, removal or preparation work and site logistics all inform the proposal.
Where existing conditions cannot be confirmed until work is underway, the proposal explains how those items will be handled.
We help compare the available Bowtie systems and select an appropriate profile for the property. The discussion includes appearance, fastening method, panel layout, gauge options where applicable, colour, trim and the details required to complete the assembly.
The goal is to specify a complete system—not simply choose a panel colour.
Your proposal sets out the agreed work, selected system, included components, project price, payment milestones, anticipated schedule and relevant project terms. We want you to understand what is included and what would constitute additional or concealed-condition work before approving the project.
Questions are addressed before the project moves into scheduling.
After approval, we coordinate material ordering, colour and profile confirmation, fabrication or trim requirements, crew scheduling and site logistics. We plan the sequence around material availability, weather and the practical requirements of the property.
Good preparation reduces avoidable interruptions once installation begins.
Our crew completes the work in accordance with the approved scope and the requirements of the selected system. We pay attention to substrate conditions, underlayment and water-management details, panel alignment, fastening, flashings, penetrations and transitions.
If an unforeseen condition or scope change arises, it is communicated and addressed through the agreed change process rather than quietly assumed.
At completion, we review the finished installation, address outstanding items within the agreed scope, remove project debris and confirm the closeout details. You receive the applicable project documentation and warranty information for the work performed.
Our aim is a finished exterior that looks considered and a handover that is clear.
Different homes call for different roof profiles. We offer distinct systems so the appearance, fastening approach and detailing can be considered against the design of the property.
A ribbed, exposed-fastener metal roof with a familiar profile and a clean, purposeful finish. A strong option for homeowners who want the character of a traditional metal roof with coordinated trims and a professionally planned installation.
Consider it for: acreages, rural homes, shops attached to residences and properties where a pronounced ribbed profile suits the architecture.
A standing-seam style system selected for a refined, streamlined roof appearance. Its concealed-fastener approach keeps the fastening points out of the visible roof field and places greater emphasis on layout, panel alignment and edge detailing.
Consider it for: custom homes and contemporary or transitional architecture where clean roof lines are a priority.
A distinctive architectural metal roofing option for projects where the roof is an important part of the home’s visual identity. The profile, layout and finishing package are planned to create a cohesive result.
Consider it for: homeowners looking for a more distinctive metal roof profile and a coordinated architectural finish.
A roof is a system of connected components. Panel selection is only one part of the specification. The edges, intersections and penetrations determine how the roof is completed and how water is directed away from vulnerable areas.
THE DIFFERENCE IS IN THE CONNECTIONS.
A premium metal roof is not defined by the panel alone. It is defined by how the panels terminate, how the edges are secured, how intersections are flashed and how the ridge and hip details are completed. Our standing seam approach is built around a coordinated set of formed flashings and support components—not a panel installation with exposed edges covered as an afterthought.
Where the selected system and roof geometry call for it, we use hemmed panel terminations that engage purpose-made hook-style flashings. This creates a deliberate mechanical connection at critical roof details and allows the edge treatment to be designed as part of the roofing system.
Panel ends are formed with a hem designed to engage the corresponding hook-style flashing. Rather than leaving a raw panel edge and relying on a surface cover, the termination is shaped to connect with the flashing detail.
Why it matters: a controlled, repeatable termination helps create a clean edge and a more integrated assembly.
At eaves and rakes, the panel hem engages the matching hook detail. Similar interlocking details are planned at valleys and roof transitions where the selected system’s approved detail permits and the geometry requires it.
Why it matters: the flashing is part of the panel connection—not simply decorative trim placed over the edge.
At hips, we use a formed Z-bar support detail to provide a defined attachment point for the hip cap. The cap is designed to sit over and engage the supporting component as part of the finished assembly.
Why it matters: the hip detail is planned as a system, with support and finishing considered together.
At the ridge, our approach uses a vented Z-bar detail to support the ridge cap while integrating the roof’s ventilation path into the same assembly. The ridge cap is held by the supporting profile, while the vented component provides a planned outlet for ventilation when the roof design and ventilation strategy call for it.
This is more than adding a vent strip and covering it with a ridge cap. The support, ventilation opening, weather protection and cap attachment must be considered together. The exact configuration is selected to suit the roof assembly and the manufacturer’s system requirements.
Details are selected for the particular roof, panel system, substrate, ventilation design and site conditions. Not every roof uses an identical detail at every location; the point is that each connection is deliberately specified before installation.
We brand our roof systems because we are not selling a panel in isolation. We are specifying and installing a complete roofing assembly—with a defined profile, fastening approach, termination details, flashings, ridge and hip components, ventilation considerations and finishing standards.
Bowtie Ranch Line™, Bowtie Signature Line™ and Bowtie Diamond Line™ identify more than three looks. They identify the system being proposed and the installation approach that goes with it. The panel is one component; the connections and finishing details are what bring the roof together.
A coordinated ribbed, exposed-fastener roofing option. The system selection includes the appropriate panel profile, fasteners, edge flashings, ridge and transition details for the building and agreed scope.
Our standing seam system, built around concealed fastening, hemmed panel terminations and coordinated hook-style flashings, with Z-bar supported hip and ridge details where specified.
A distinctive architectural profile installed as a coordinated roof system, with attention to panel layout, perimeter details, intersections and the finishing components required by the selected product.
When you choose Bowtie, your proposal is intended to define the roofing system—not simply list a metal panel and a square-foot price. It accounts for the components and workmanship needed to bring the roof to a finished state: the panel, its fastening method, underlayment and preparation, edge and transition flashings, ridge and hip details, penetrations and project-specific accessories.
That is why our systems have names. They give our clients a clearer way to understand what they are buying, help our team plan a consistent installation and make it easier to compare the complete scope against another contractor’s proposal. A lower price may reflect a different panel, a different detail package or details that have not been included at all.
We want the roof to be designed as a system, installed as a system and finished as a system. That is the standard behind the Bowtie name.
Good roofing is in the details. This photo gallery is reserved for close-up photographs of our actual installations, showing how the Bowtie system is assembled at critical roof locations. We want homeowners to see the workmanship behind the finished roof—not just the finished panels from the ground.

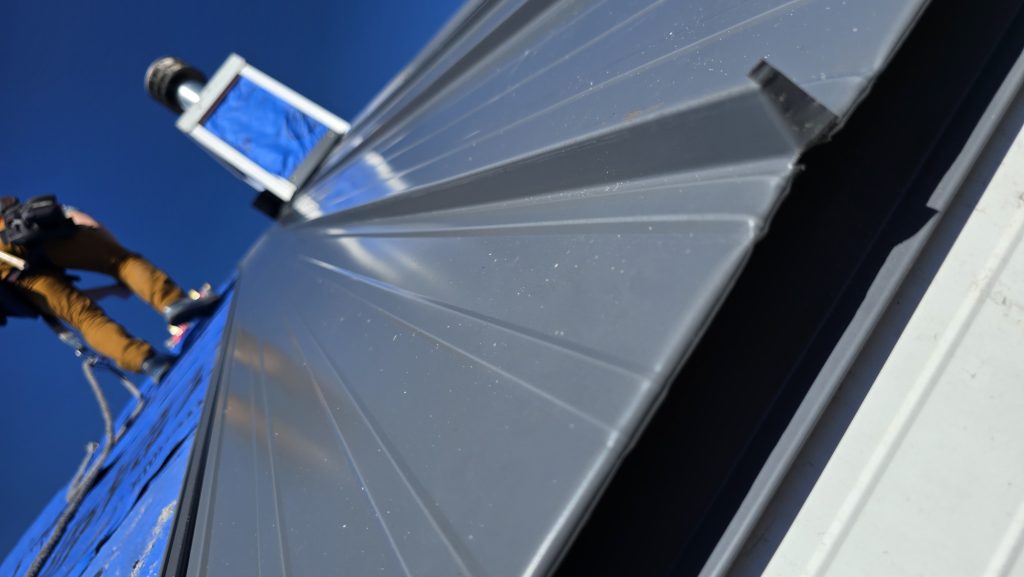
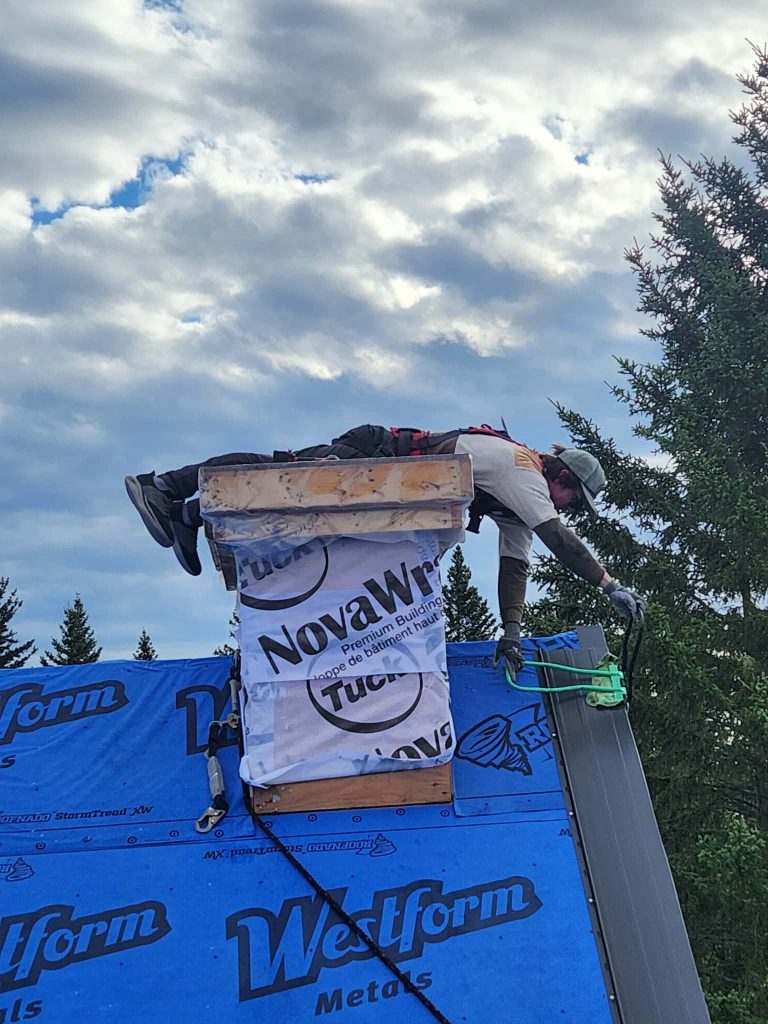
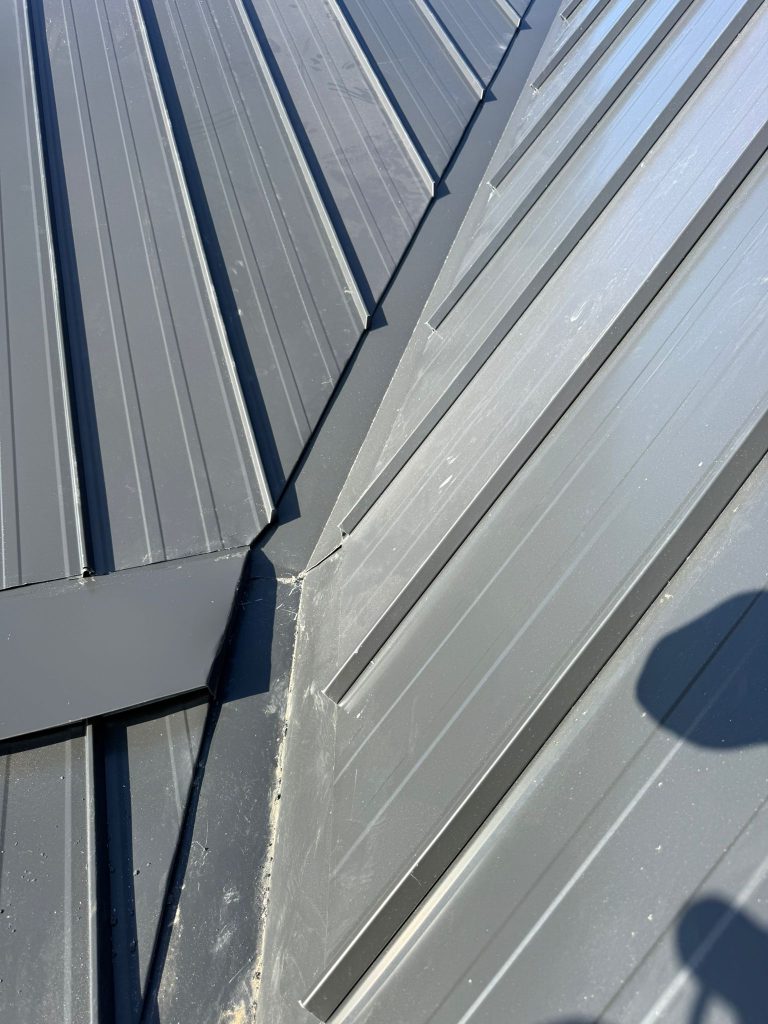
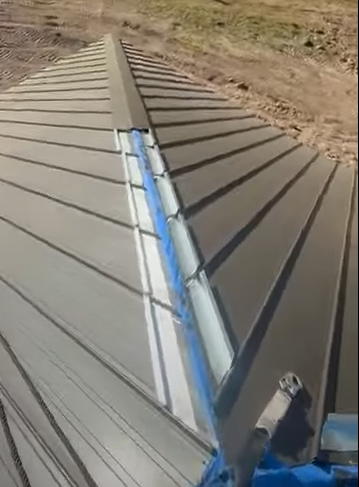
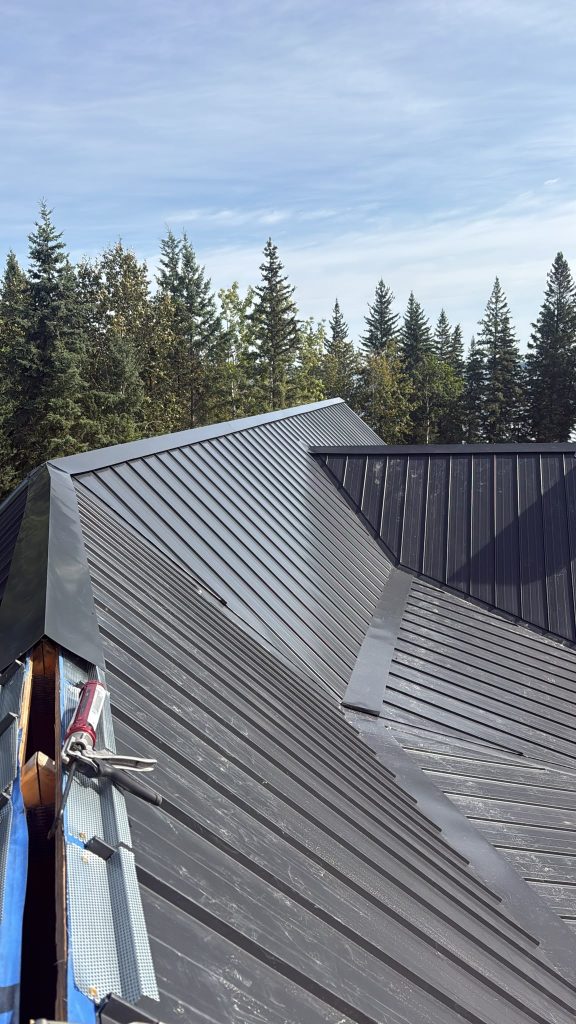
Real projects. Real details. Bowtie installation standards. These close-ups show the components and connections that make up a complete metal roofing system. Each detail is selected for the roof design, system requirements and site conditions.
We are not trying to be the lowest quote on a list. A premium metal roof is a significant investment, and the price should reflect the planning, materials, labour and finishing work required to do it properly.
Comparing only the price per square foot can hide major differences in what each contractor has included. Two proposals may describe the same type of metal panel while allowing for very different levels of preparation, flashing, trim, access, complexity and project coordination.
We account for the components and labour needed to complete the roof: edges, valleys, ridges, penetrations, transitions, accessories and project-specific details. A quote should describe the finished scope—not leave essential pieces to be discovered later.
Precise measurements, layout, cuts, flashing work and clean transitions require planning and skilled labour. These details may be less visible in a square-foot comparison, but they are highly visible in the finished project.
We help match the roof profile and fastening approach to the home and the owner’s expectations. A concealed-fastener architectural roof, for example, has different material and installation considerations than an exposed-fastener panel.
Time spent qualifying the project, developing the scope, coordinating materials, scheduling work and communicating changes is part of delivering a professional installation. It helps keep expectations aligned from approval through closeout.
We consider the home as a whole: roof lines, exterior colours, trim, siding interfaces and the way details come together. The objective is not merely to cover the building, but to complete the exterior with intention.
We put the agreed scope, price, payment milestones and project terms in writing. If hidden conditions or additional work arise, they should be discussed and documented—not treated as a surprise invoice without explanation.
Your project price reflects more than the visible metal. It accounts for specified materials, accessories and flashings; the labour to prepare and install them; roof geometry and complexity; site access and logistics; project coordination; and the time required to complete the details properly.
We encourage homeowners to compare proposals line by line: panel type and gauge, underlayment, tear-off or preparation, valleys and perimeter flashings, penetrations, ventilation details, disposal, taxes, exclusions and warranty terms. If a proposal is not clear about these items, ask before signing.
For select residential projects, Bowtie installs concealed-fastener steel siding designed to complement premium homes and metal roofing systems. Choose a profile based on the lines and character you want the exterior to express.
For barns, shops and agricultural buildings, we also offer AG exposed-fastener steel siding. The appropriate system depends on the building use, design, scope and finish expectations.
Bowtie is built for homeowners who value a well-considered exterior and want to understand what is going into their project. Our best-fit projects include custom homes, premium acreages, estate properties and residential renovations where metal roofing or steel siding is a deliberate design and performance choice.
We may not be the right fit for every budget, emergency patch or lowest-price comparison. We focus on projects where the scope can be properly assessed, the system can be selected with care and the installation can be completed to the standard represented in our proposal.
Do you install metal roofing on existing homes?
Yes. We assess the existing roof, substrate, geometry and project requirements to determine the appropriate scope and installation approach.
Which metal roofing system should I choose?
That depends on the architecture, desired appearance, roof complexity and priorities for the project. Ranch Line, Signature Line and Diamond Line offer distinct profiles and design considerations. We review the options with you before the proposal is finalized.
Is concealed-fastener roofing always better?
Not automatically. It is a different system with a different appearance and installation approach. The right choice depends on the building, the design objective and the project specification.
Why are metal roofing quotes so different?
Contractors may be quoting different panel systems, gauges, underlayments, flashings, tear-off allowances, labour scopes, access requirements and warranty terms. Compare the complete written scope rather than the headline price alone.
Do you install metal siding?
Yes. We offer concealed-fastener board and batten, horizontal lap and V-groove steel siding for select premium residential projects, as well as AG exposed-fastener siding for barns and agricultural buildings.
How long will my project take?
Timing depends on roof size and complexity, weather, material availability, site conditions and the agreed scope. We discuss scheduling expectations during proposal and coordination.
What happens if you find hidden damage?
If concealed conditions are discovered, we document the issue, explain the implications and review the proposed additional work and cost with you before proceeding, subject to any immediate steps needed to protect the property.
What warranty do you provide?
Applicable workmanship and manufacturer warranty information is identified in the project documentation. The exact coverage depends on the selected system, materials and agreed scope.
If you are planning a metal roof or steel siding project, tell us about the property, your goals and your expected timeline. Share photos or plans where available. We will review the information and determine the appropriate next step.
Bowtie Metal Roofing & Siding
Premium residential metal roofing and architectural steel siding across Alberta.